Cape Style

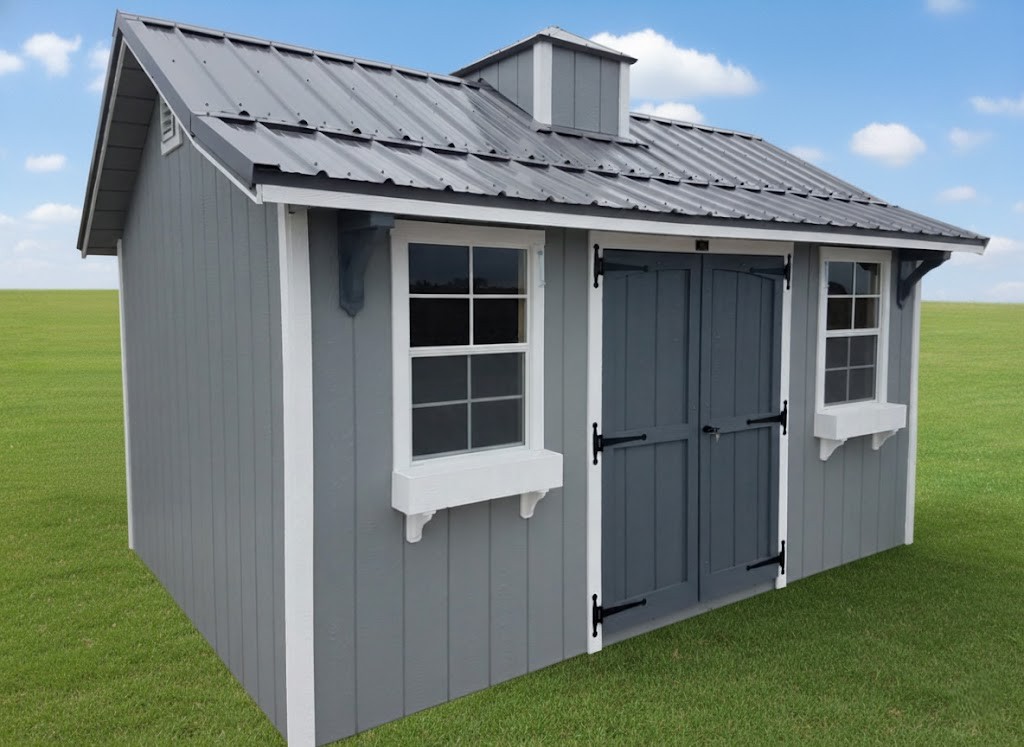
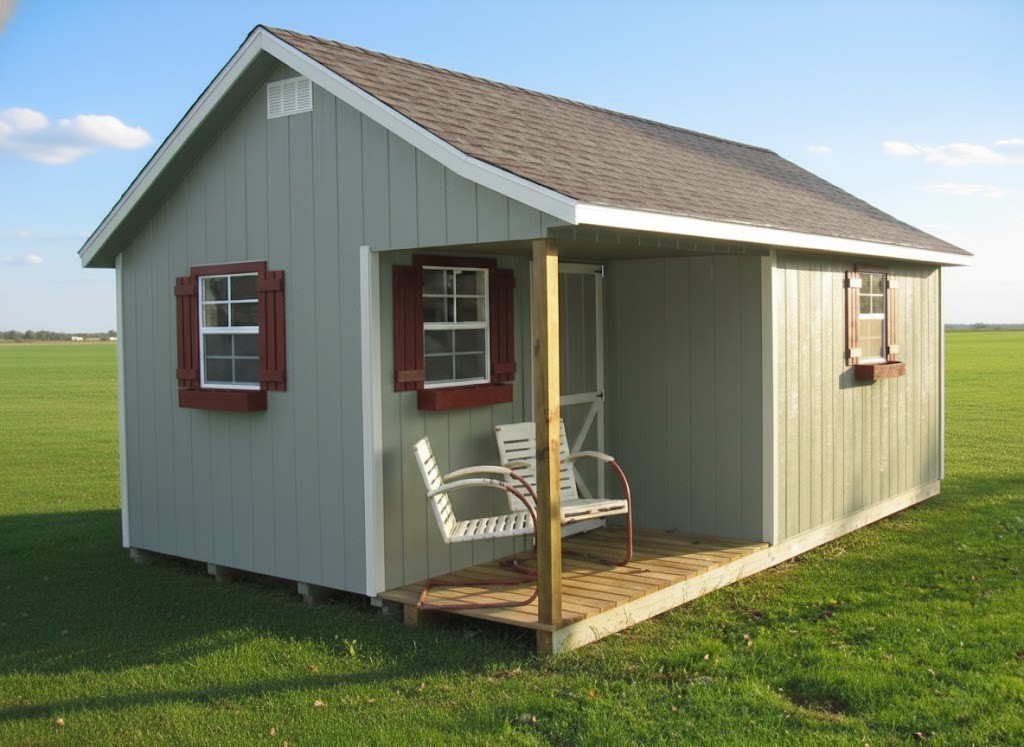
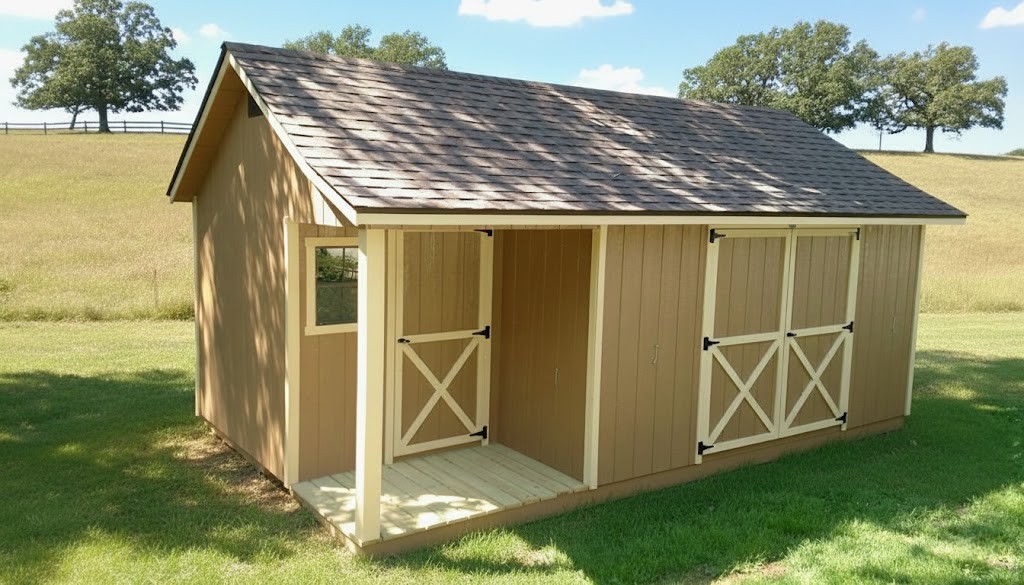
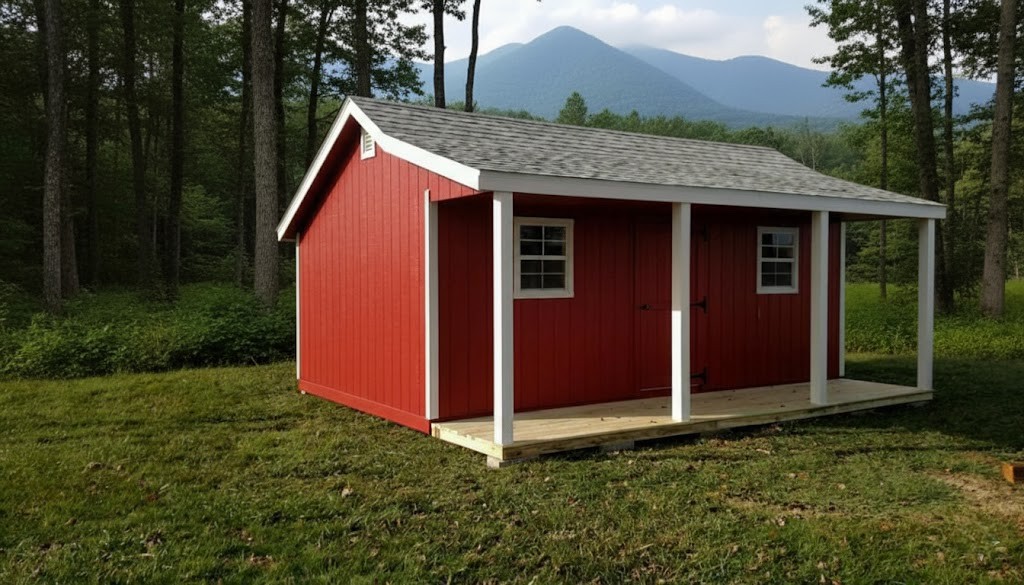
The Cape Style building marries attractive design with practical storage, featuring 6’ sidewalls, a generous 12” front overhang, and a steep 7/12 roof pitch for extra headroom and classic curb appeal.

Constructed from quality treated lumber and robust materials, this model gives you spacious, secure storage to clear out garage clutter and keep your tools, outdoor equipment, and seasonal gear neatly organized.

With double doors for easy access and customizable siding, the Cape Style helps create a tidier home environment, ensuring your belongings stay protected year-round in a durable, stylish structure.

Pricing And Features

CAPE STYLE
7′ Sidewalls – 12″ Overhang on Front – 7/12 Roof Pitch

SIZE Wood – LP Smart Panel Siding Vinyl Siding or Metal Siding
8×8 Startng At

$3,199

Startng At

$4,057

“We Can, and Do Build Nearly Any Size That You Require, If You Can Dream It, We Can Most Likely Build It!”

Standard Wood Door Openings

8′ Wide Shed = 52″W x 70 1/2″H
10′ & 12′ Wide Shed = 75″W x 70 1/2″H

Vinyl Slab Door Openings

8′ Wide Shed = 60″W x 70 1/2″H
10′ & 12′ Wide Shed = 72″W x 70 1/2″H

Features Included In Price

  • Treated Runners

  • Treated 2×4 floor joist, 16″ O.C.

  • Treated 3/4″ Floor Plywood
  • 2×4 Studs 16″ O.C.
  • Choice of Siding – Wood, Vinyl or Metal
  • 1 Set Double Doors with Locks & Key
  • 2×4 Rafters 16″ O.C.
  • 1/2″ OSB Roof Sheeting
  • Aluminum Roof Edge
  • 15 lb. Felt Paper

  • Choice of Shingles or Metal Roofing
  • 2 Gable Vents

ADD FOR PORCH – $20.00 per sq. ft.

Build Shed on Site Fee – 15% of Subtotal – with a $500 minimum
Building Roof only on Site Fee – 10% of Subtotal

Prices Effective January 1, 2022 – Subject to change without notice.

Gallery