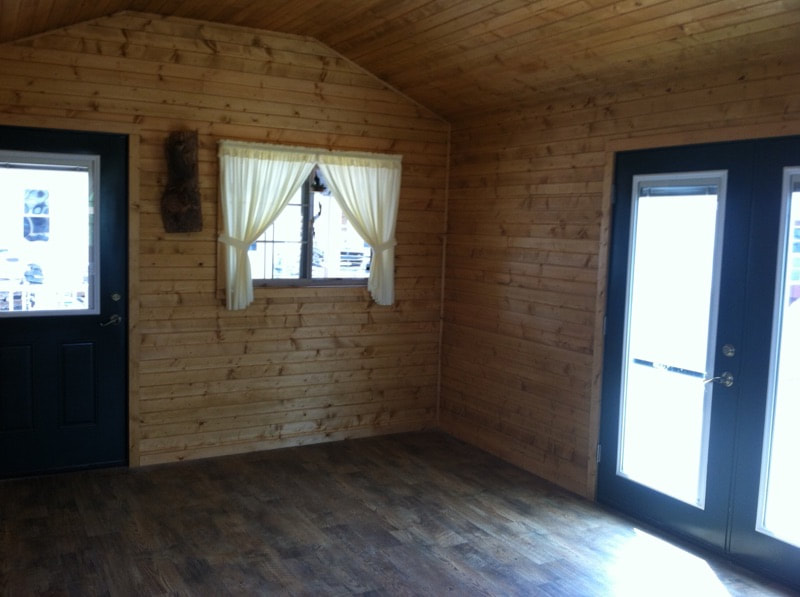
Hunters Cabin

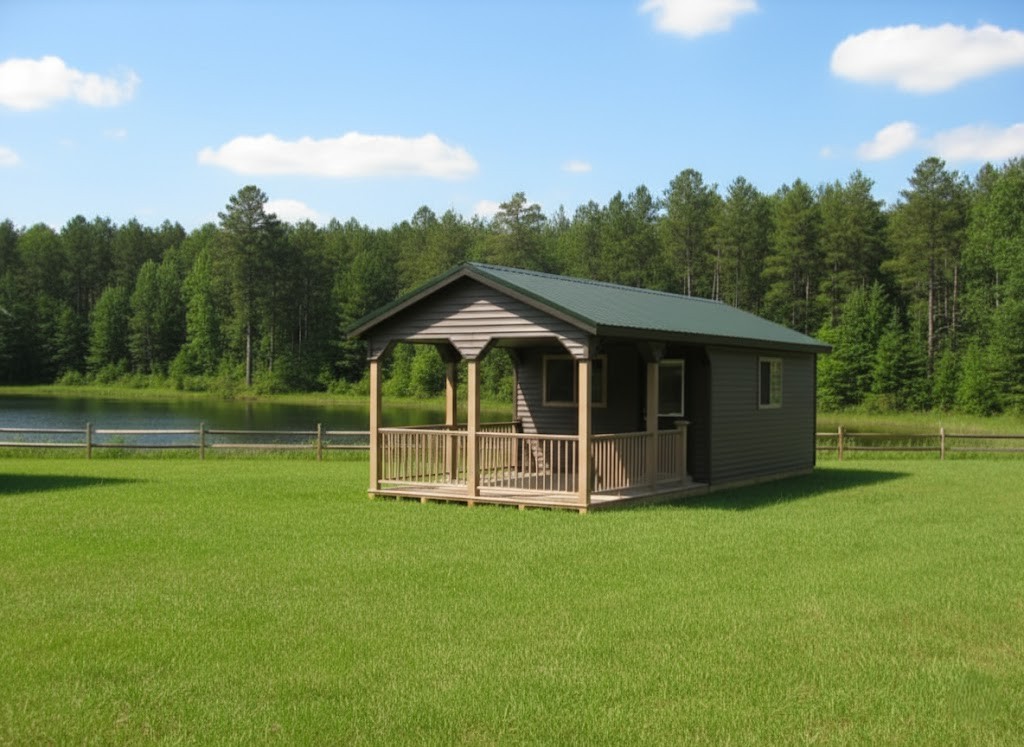
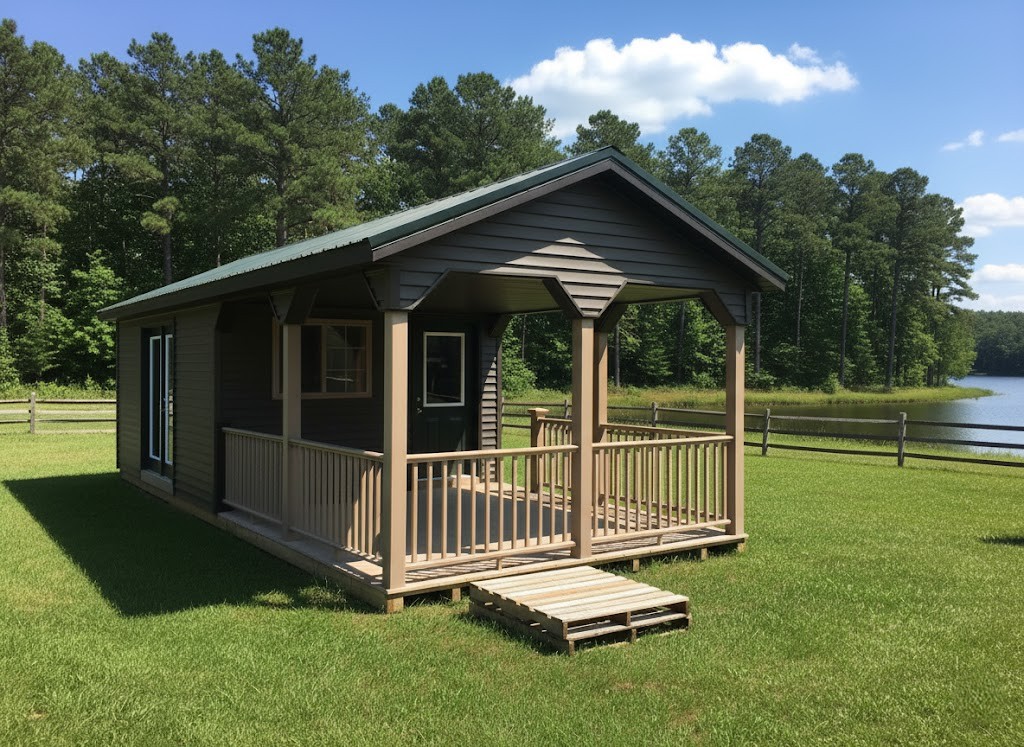
The Hunter’s Cabin is a perfect solution to eliminate clutter or create the ultimate retreat, combining rustic charm with practical storage.

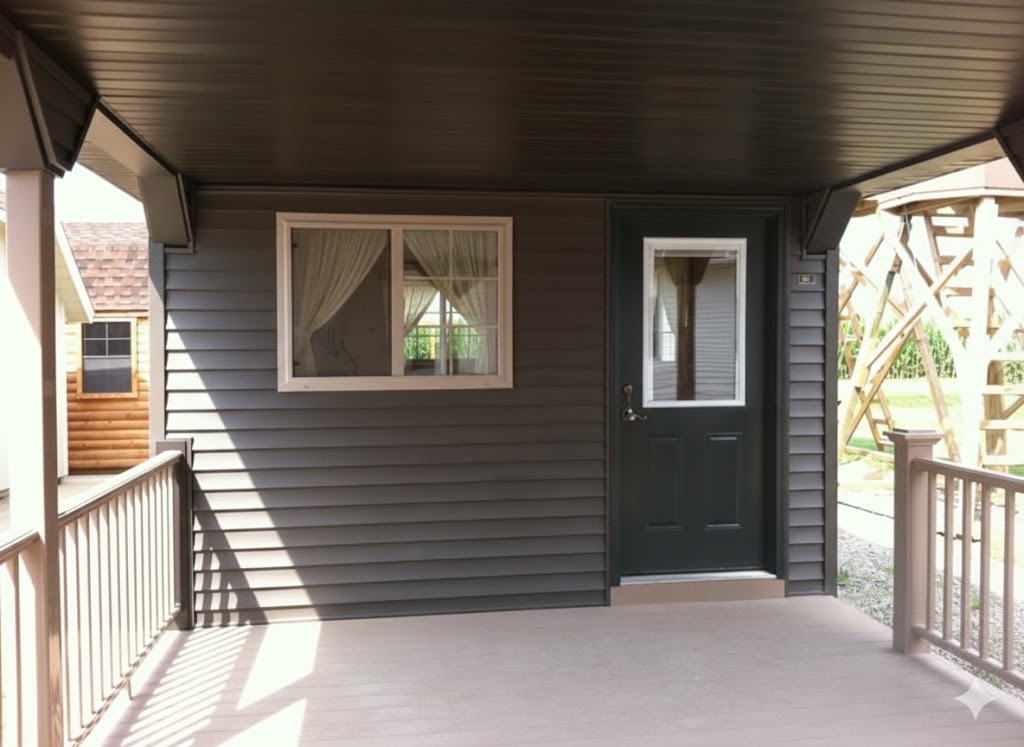
The 6′ high sidewalls, a steep 7/12 roof pitch, and a welcoming covered 4′ porch with treated deck and pine posts offer premium treated lumber, durable flooring, and multiple siding options.

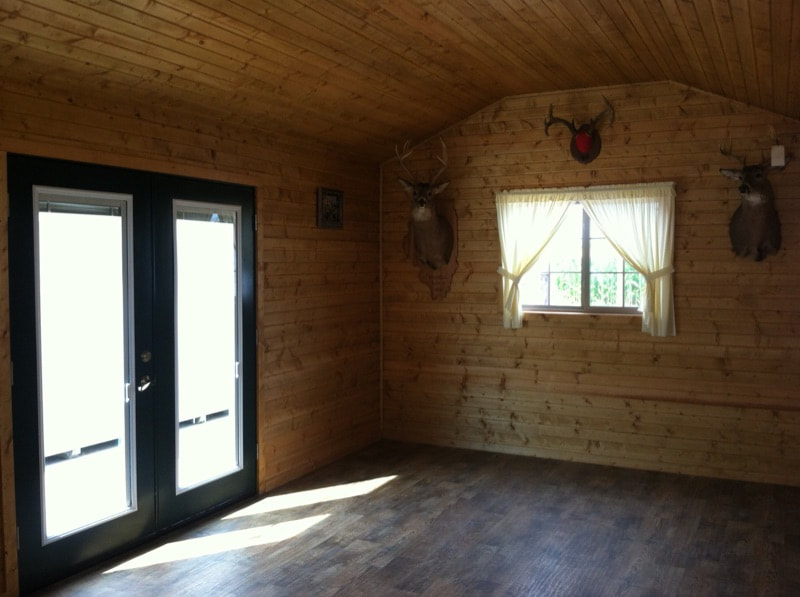
Convenient loft space over the porch, double doors for easy access, and available insulation and electrical upgrades help the Hunter’s Cabin keep your gear, tools, and outdoor essentials secure, organized, and within arm’s reach year-round.

Pricing And Features

HUNTERS CABIN
7′ SIDEWALLS – 7/12 ROOF PITCH

SIZE Wood – LP Smart Panel Siding Vinyl Siding or Metal Siding
8×16 Startng At

$4,642

Startng At

$5,693

“We Can, and Do Build Nearly Any Size That You Require, If You Can Dream It, We Can Most Likely Build It!”

Standard Wood Door Openings

8′ Wide Shed =52″Wx70 1/2″H
10′ & 12′ Wide Shed = 75″W x 70 1/2″H

Vinyl Slab Door Openings

8′ Wide Shed =60″Wx70 1/2″H
10′ & 12′ Wide Shed = 72″W x 70 1/2″H

Additional Options

Call for Pricing Interiors can be insulated and finished with Smart Panel or Car Siding. Electrical, Plumbing, Heat & A/C packages available

Features Included in Price

  • Treated Runners

  • Treated 2×4 floor joist, 16″ O.C.

  • Treated 3/4″ Floor Plywood
  • 2×4 Studs 24″ O.C.

  • Choice of Siding

  • 1 Set Double Doors with Locks & Key
  • 4′ Porch w/Loft Over Porch

  • Treated Deck & 2 Posts
  • 2×4 Rafters 16″ O.C.
  • 1/2″ OSB Roof Sheeting
  • Aluminum Roof Edge
  • 15 lb. Felt Paper

  • Choice of Shingles or Metal Roofing
  • 2 Gable Vents

Build Shed on Site Fee – 15% of Subtotal – with a $500 minimum
Building Roof only on Site Fee – 10% of Subtotal

Prices Effective January 1, 2022 – Subject to change without notice.

Gallery