English Cottage Style

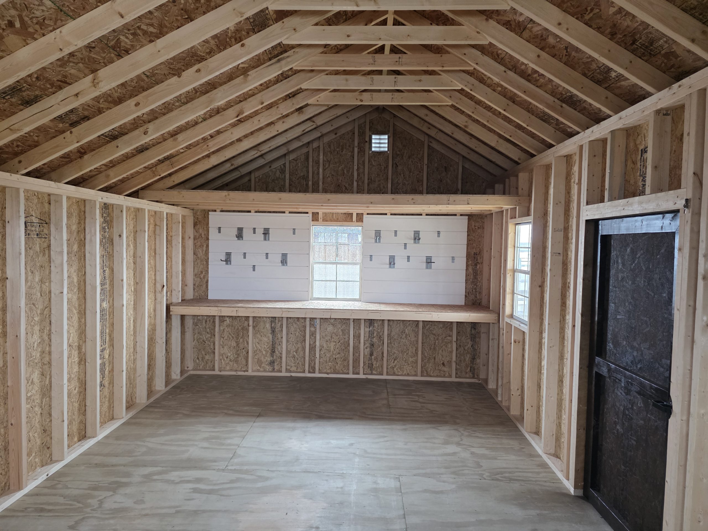
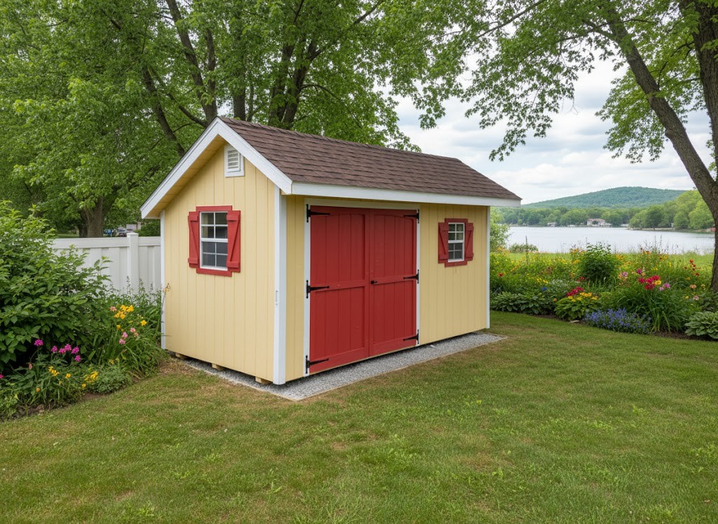
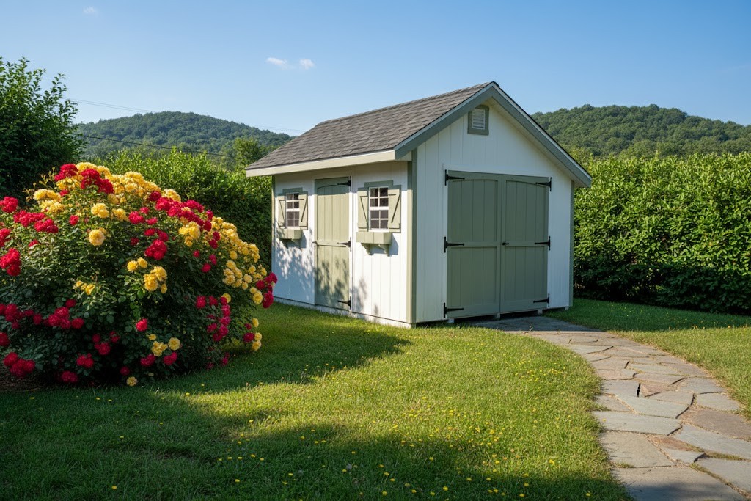
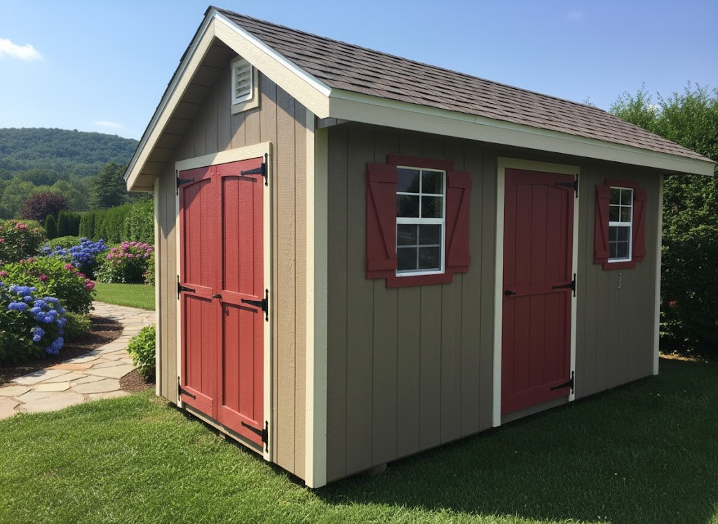
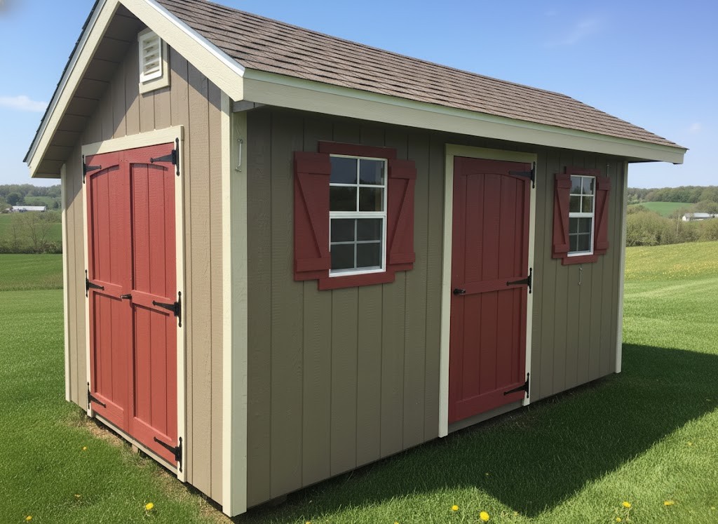
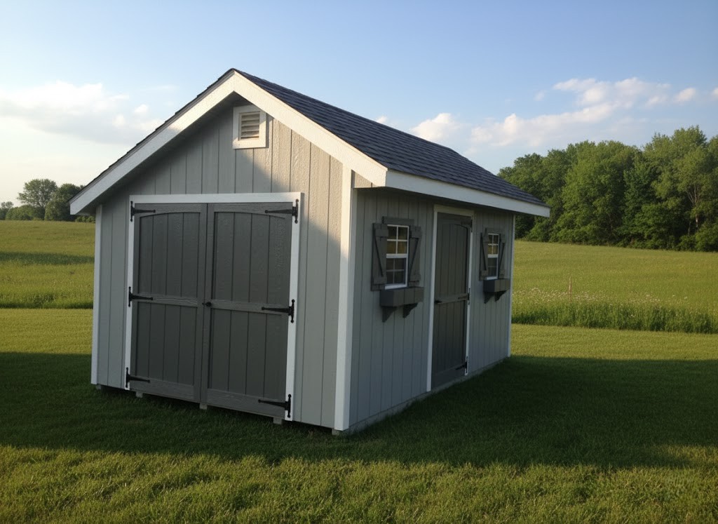
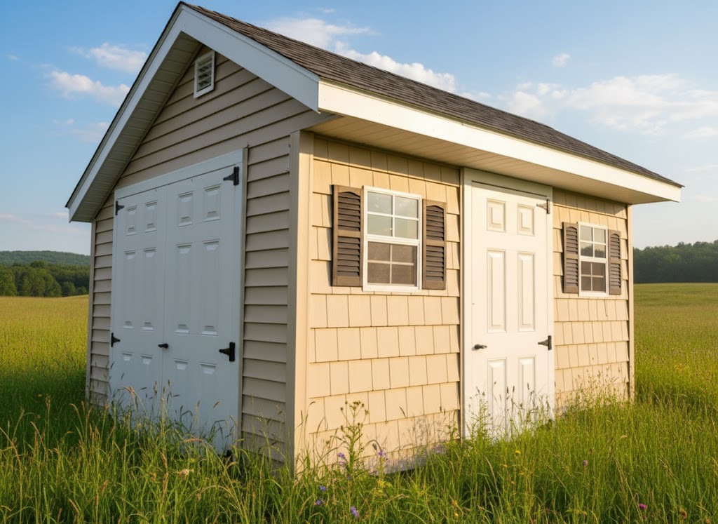
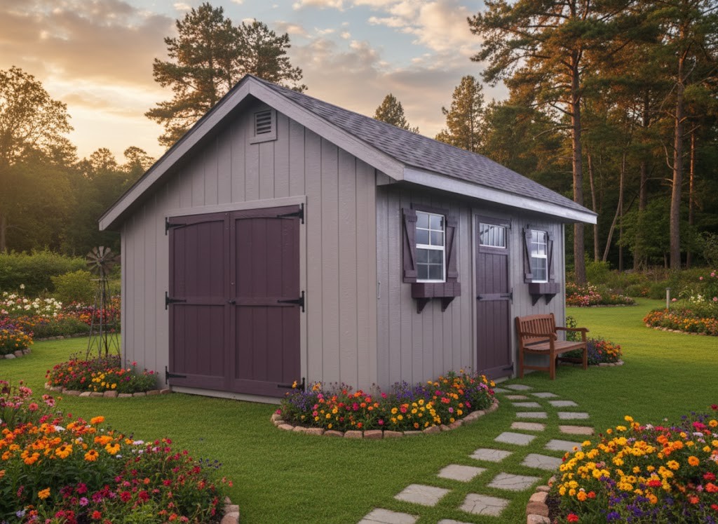
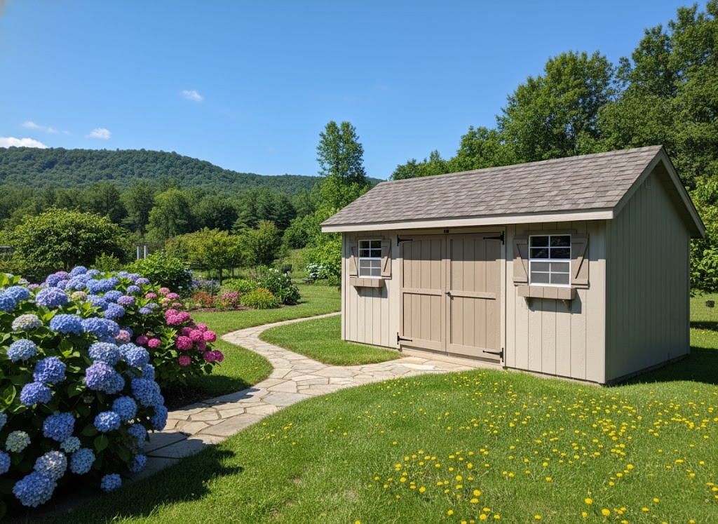
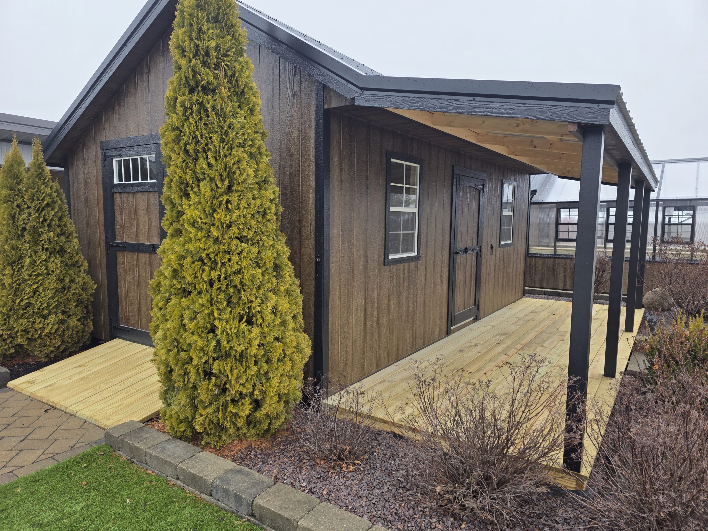
The English Cottage Style building presents a charming, practical solution for storage needs. It is designed with a distinctive 7′ front wall, 6′ back wall, and an elegant 16″ front overhang that adds more visual appeal.

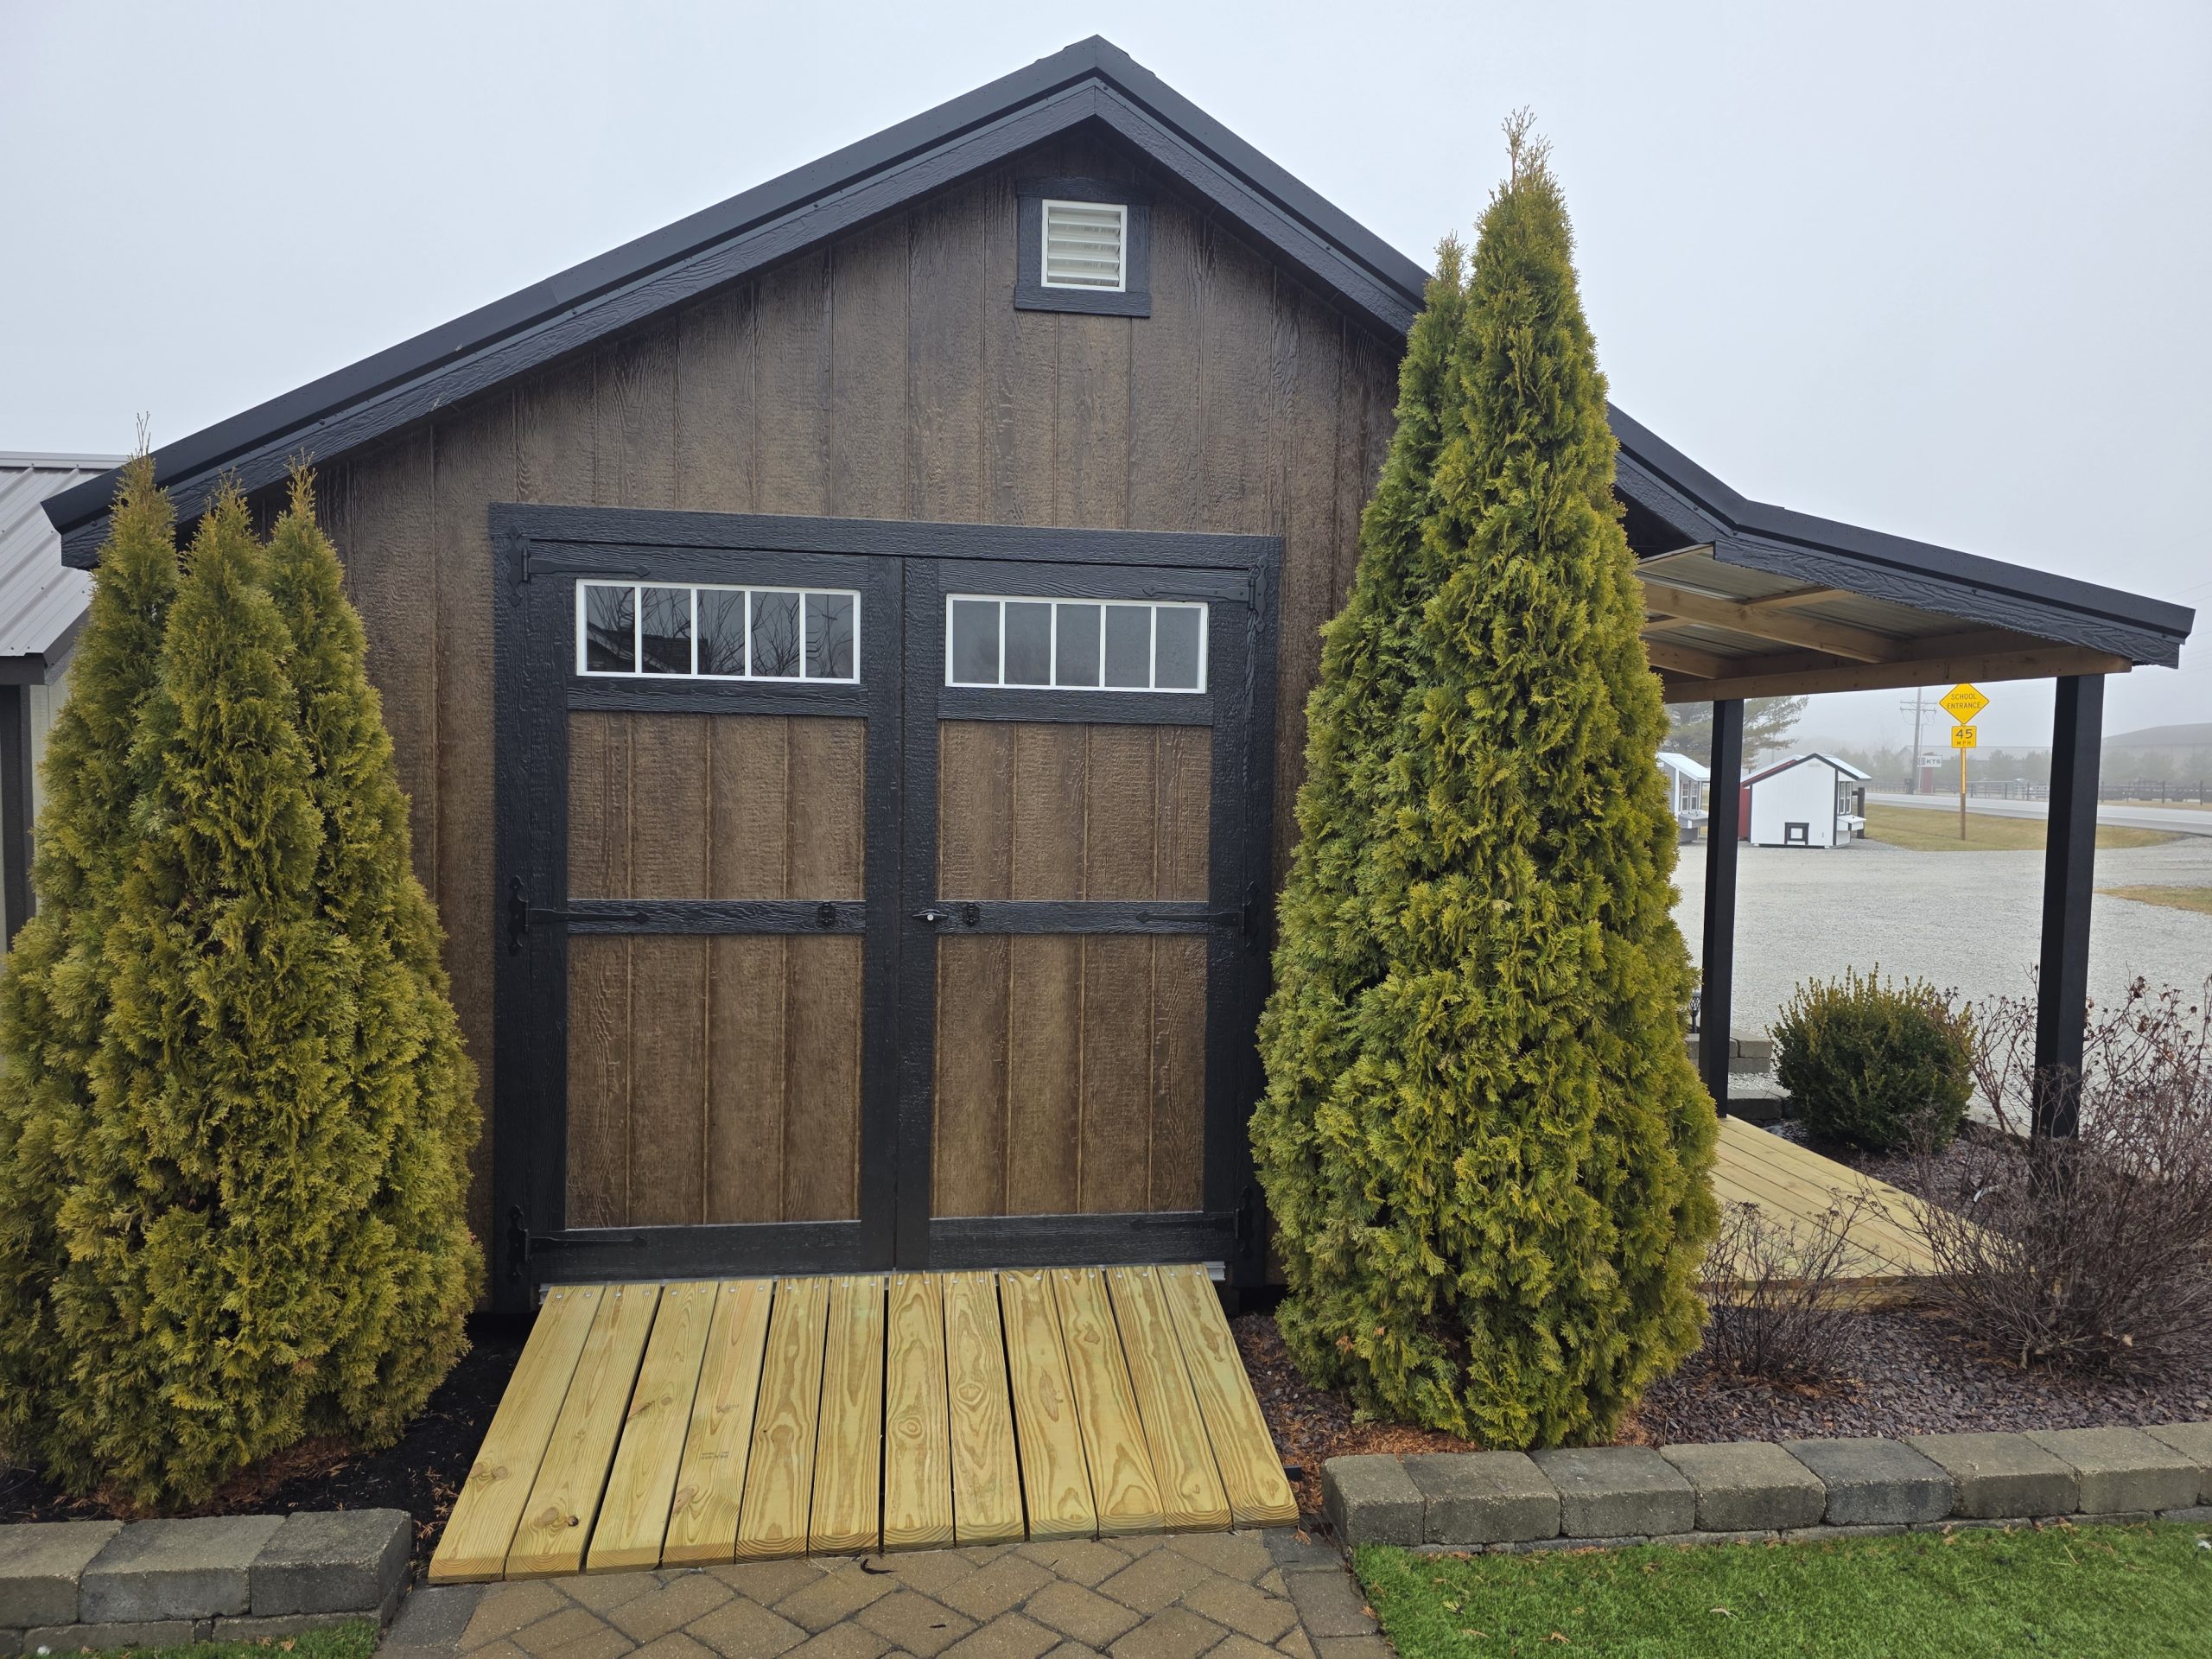
The premium treated lumber in this model offers stylish arched double doors, wide trim, and decorative strap hinges, which add visual warmth along with everyday utility in helping reduce garage clutter while organizing household or garden items in a secure, attractive space.

Its quality construction and flexible siding options protect your belongings and make the English Cottage Style an inviting upgrade for the organization needs of any home.

Pricing And Features

ENGLISH COTTAGE STYLE
7′ Front Wall – 10′ Overhang on Front – 7/12 Roof Pitch on Front & 6/12 on Back

SIZE Wood – LP Smart Panel Siding One Sided Dormer
8×8 Starting At
$3,358
Starting At
$4,239

“We Can, and Do Build Nearly Any Size That You Require, If You Can Dream It, We Can Most Likely Build It!”

Standard Wood Door Openings

8′ Wide Shed = 52″W x 70 1/2″H
10′ & 12′ Wide Shed = 75″W x 70 1/2″H

Vinyl Slab Door Openings

8′ Wide Shed = 60″W x 70 1/2″H
10′ & 12′ Wide Shed = 72″W x 70 1/2″H

Features Included in Price

  • Treated Runners

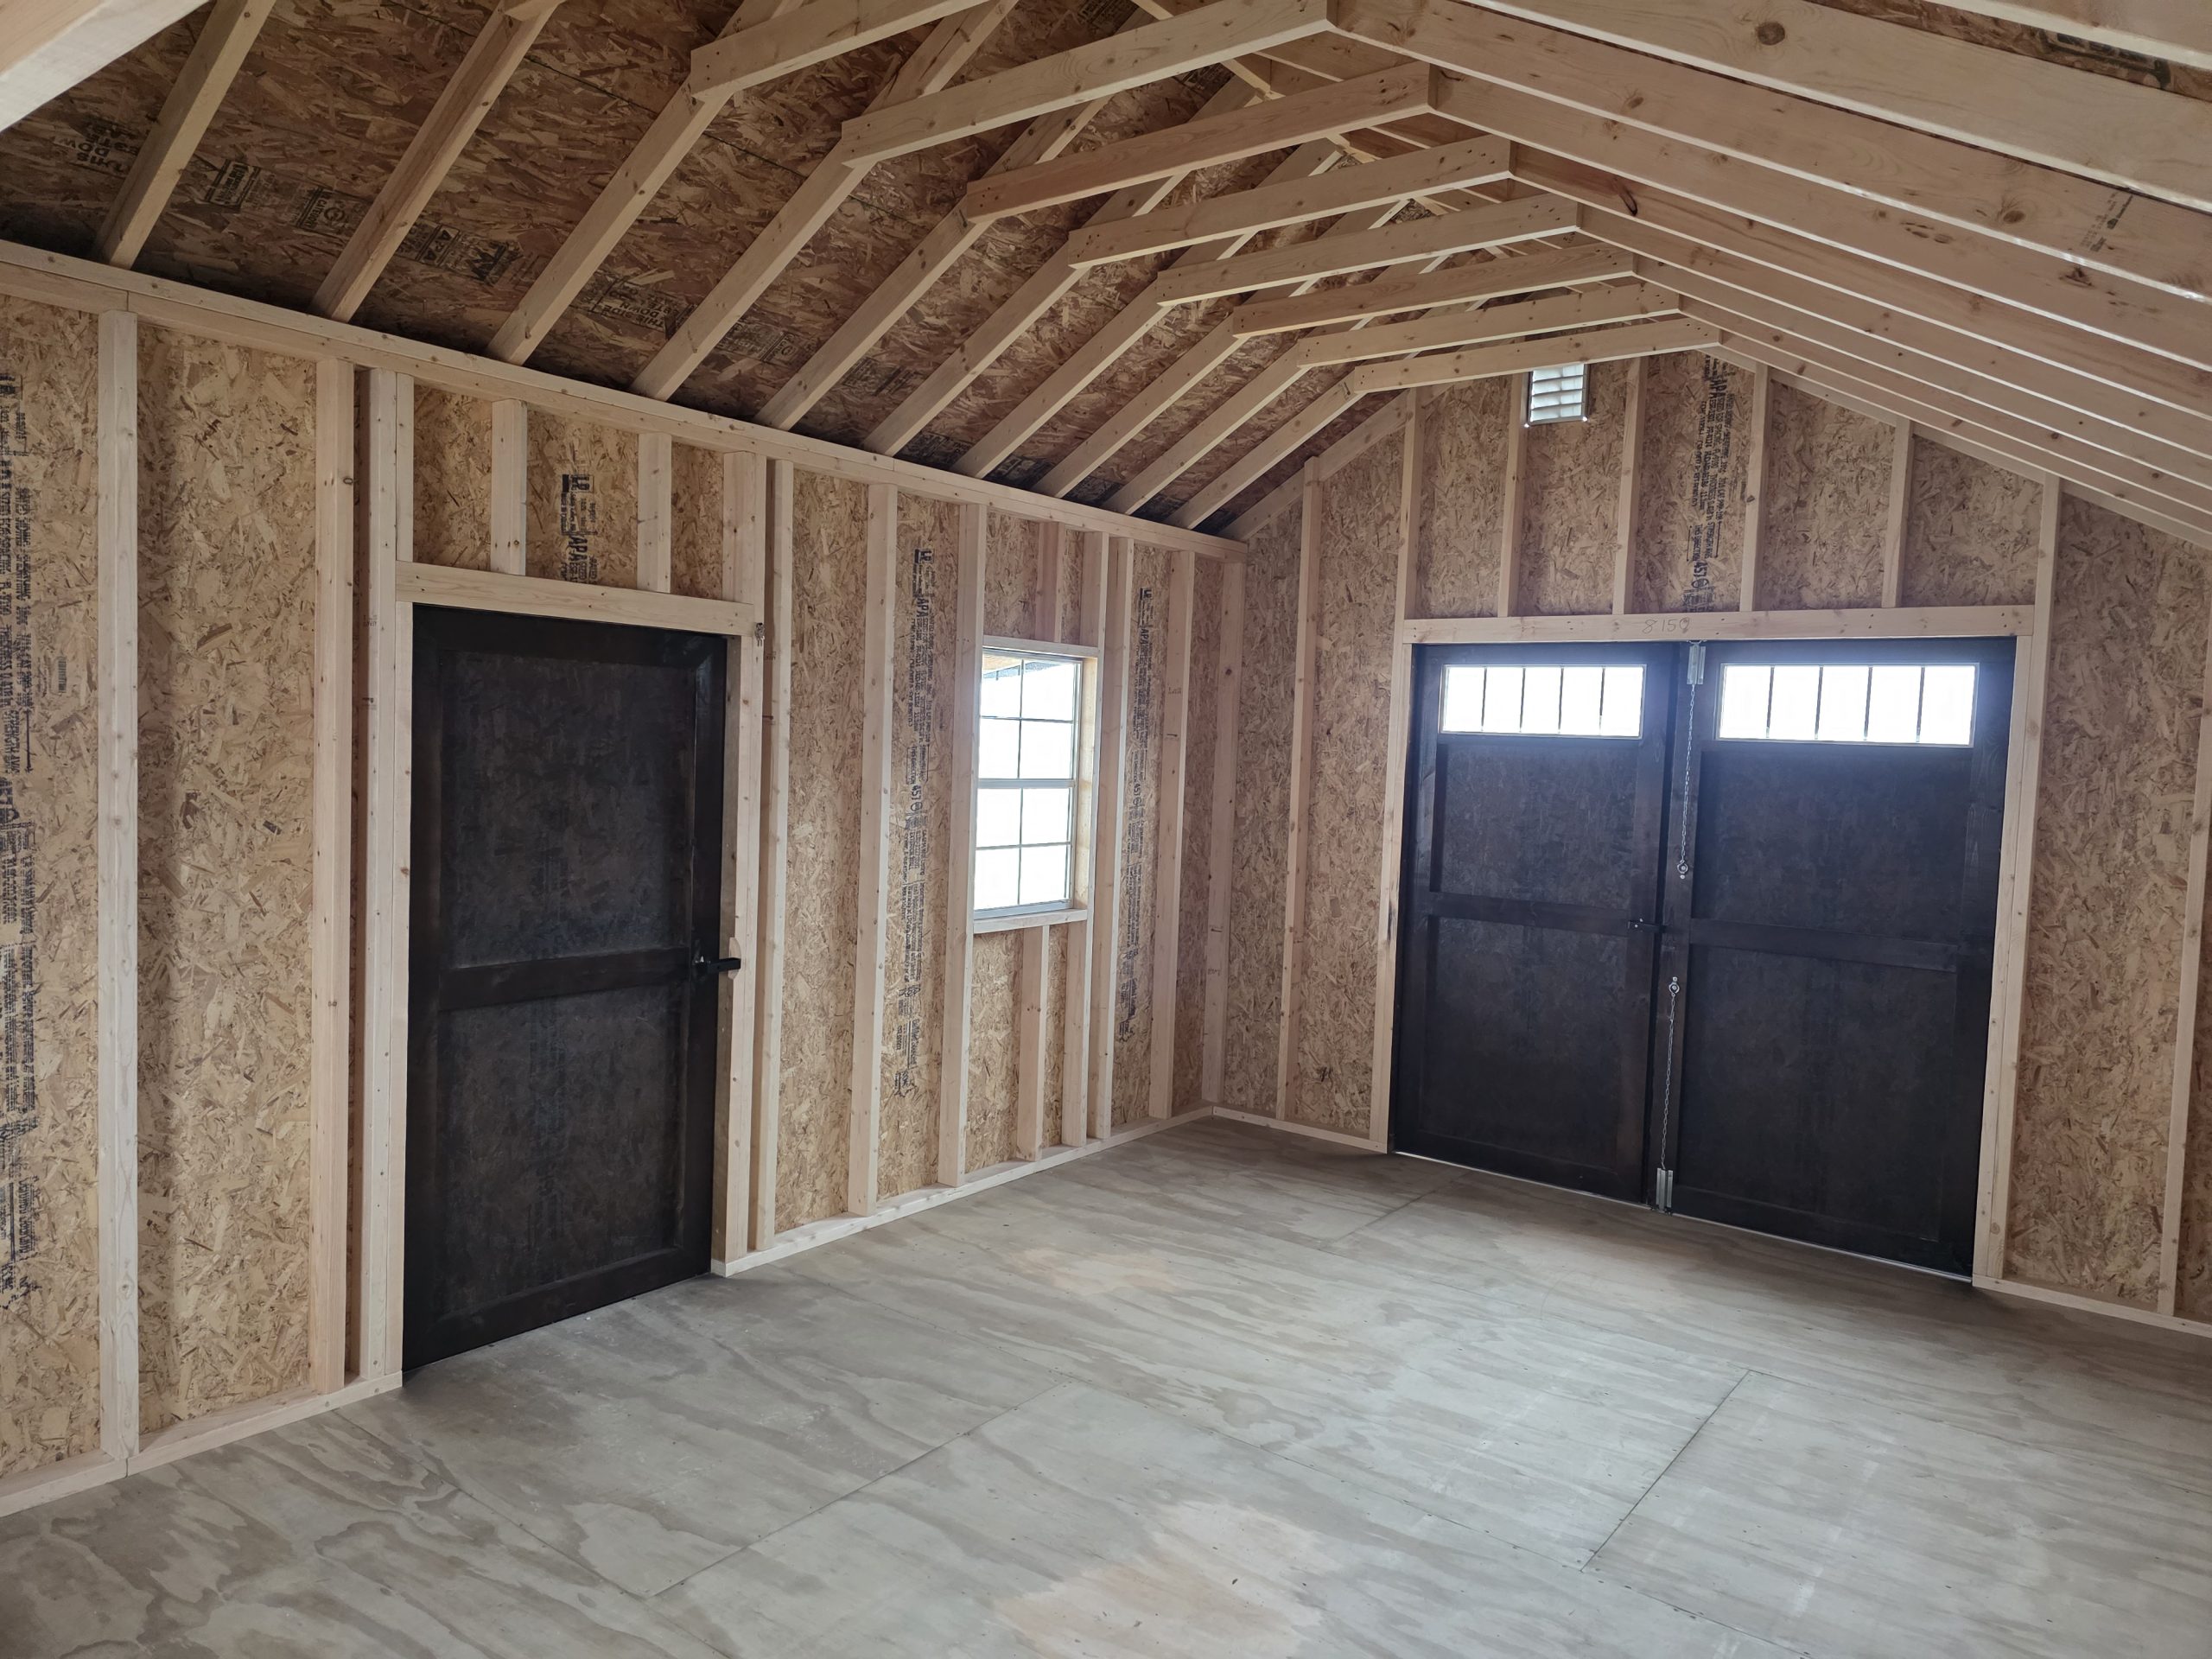
  • Treated 2×4 floor joist, 16″ O.C.

  • Treated 3/4″ Floor Plywood
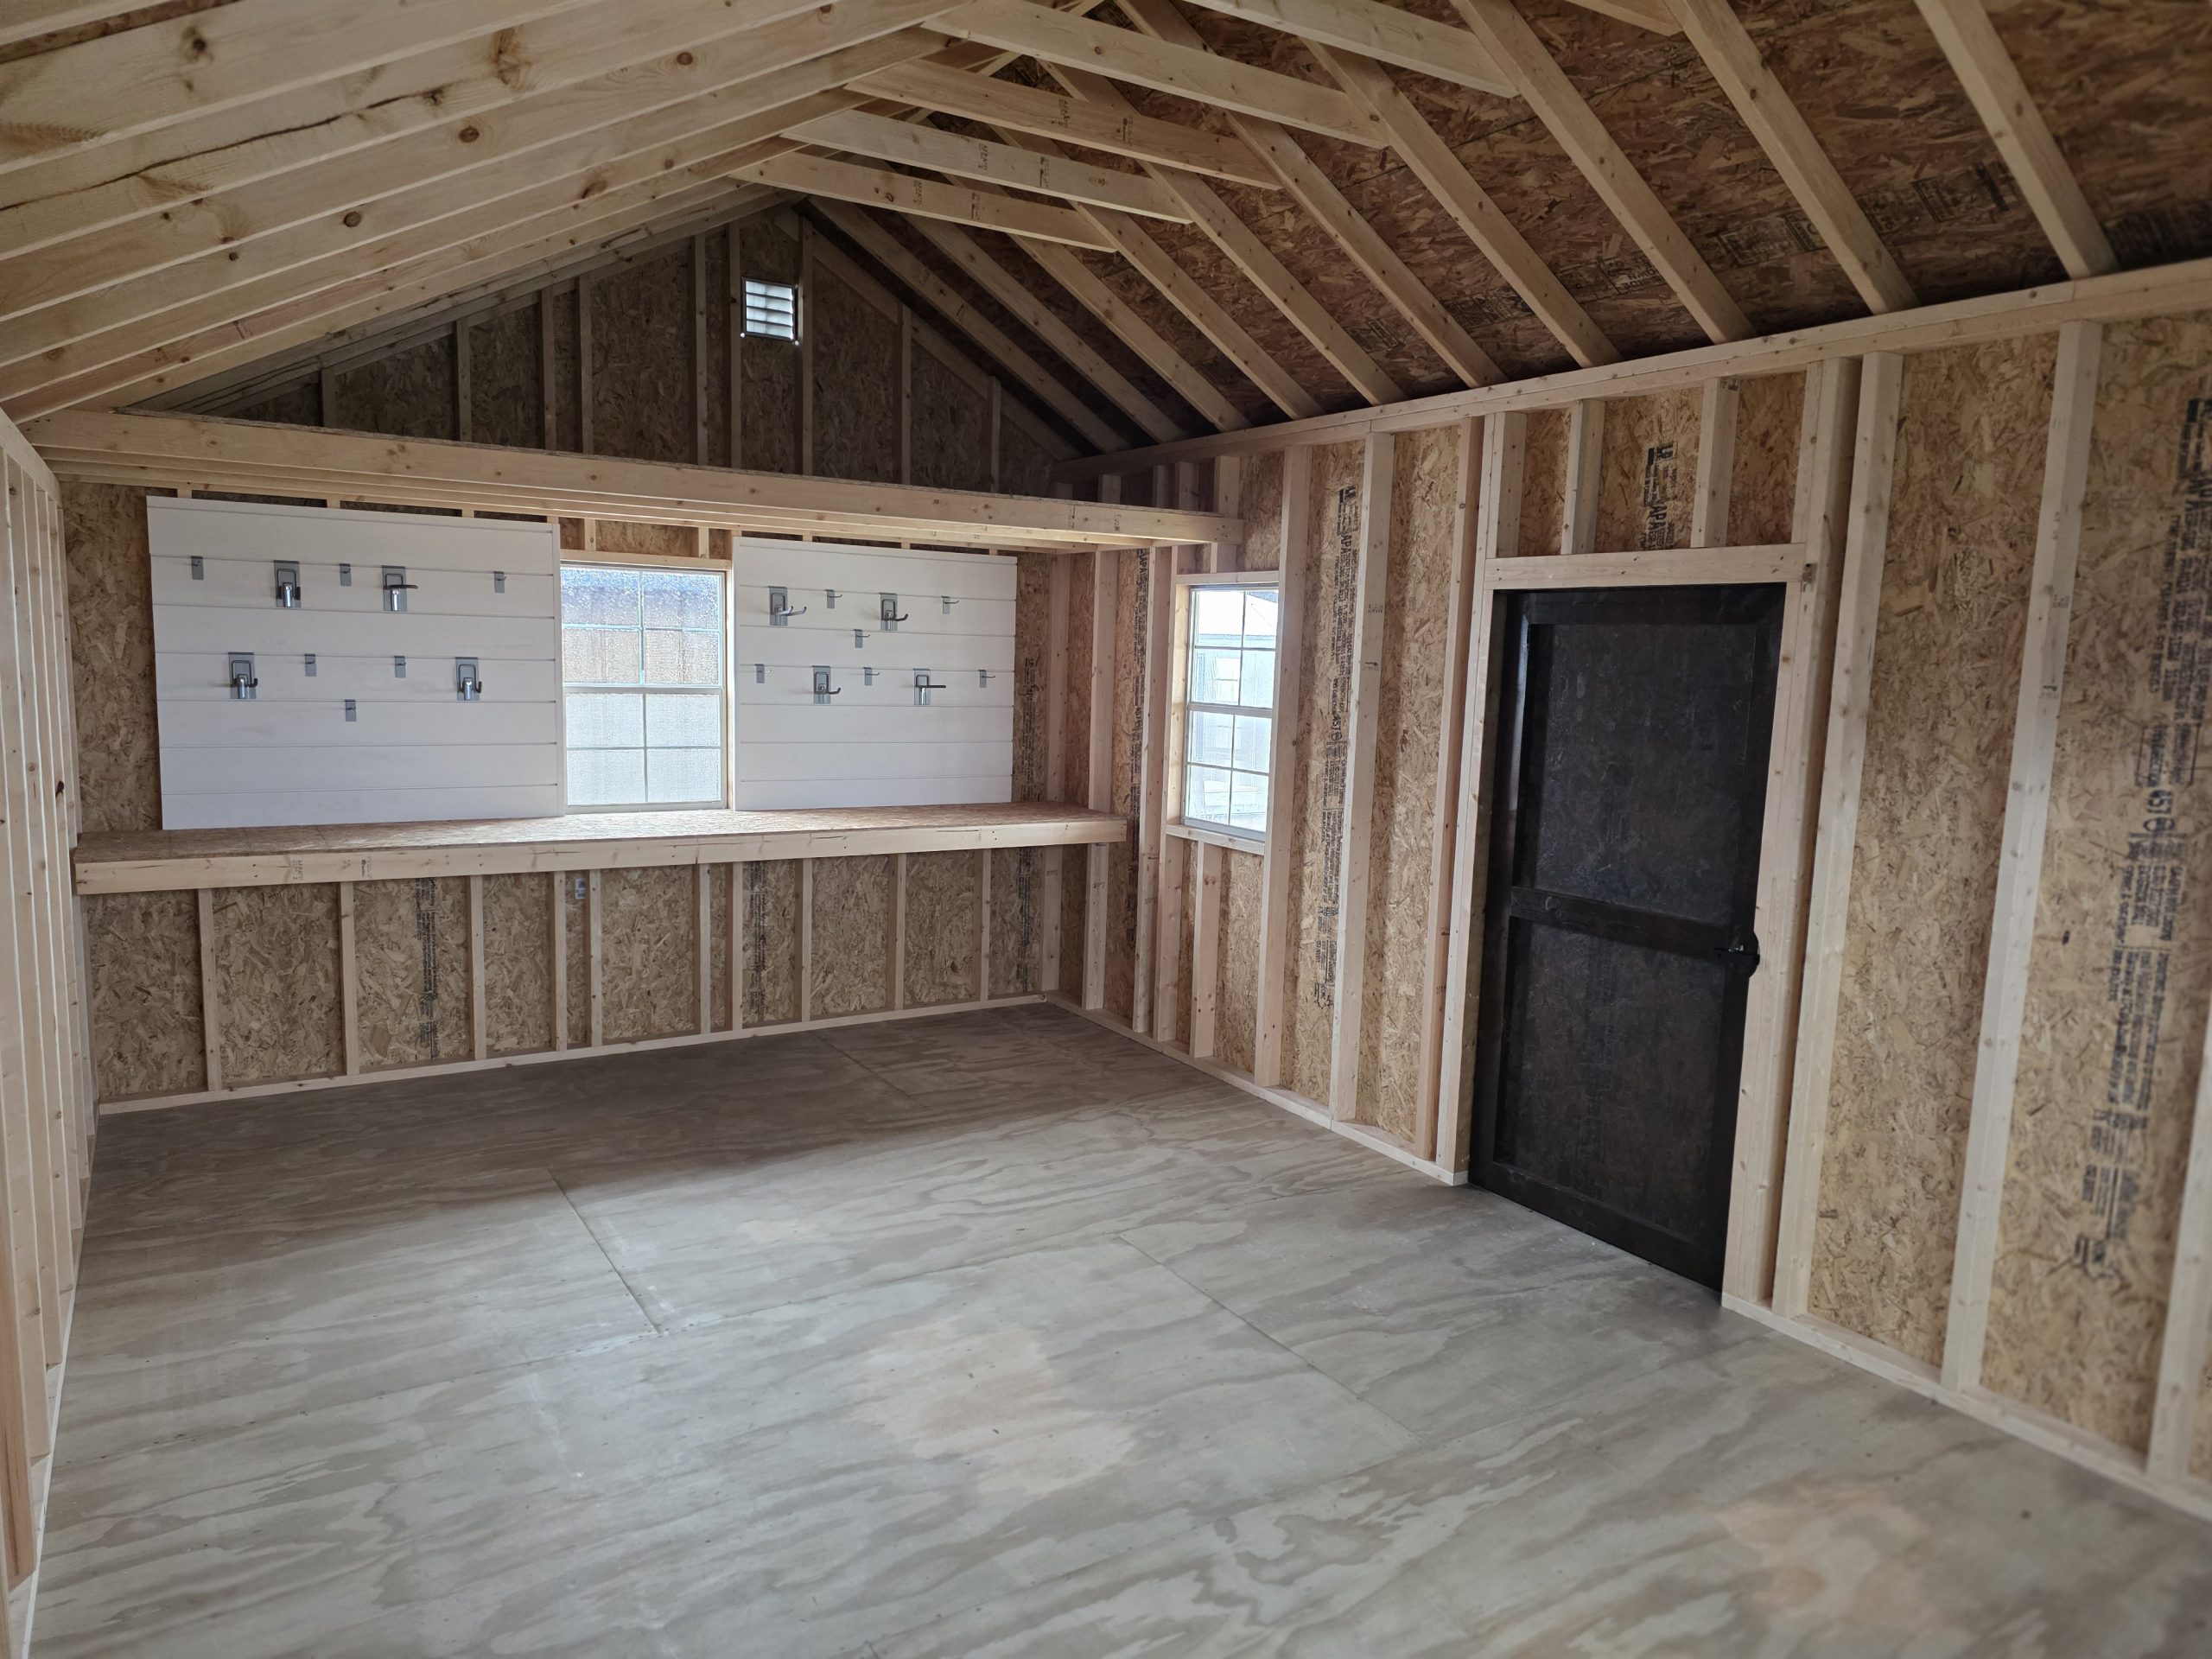
  • 2×4 Studs 16″ O.C.
  • Choice of Siding – Wood, Vinyl or Metal
  • 1 Set Double Doors with Arched Trim

  • 12″ Black Decorative Strap Hinges
  • 5-1/2″ Wide Trim
  • 10′ Overhang all Around
  • 2×4 Rafters 16″ O.C.
  • 1/2″ OSB Roof Sheeting
  • Aluminum Roof Edge
  • 15 lb. Felt Paper

  • Choice of Shingles or Metal Roofing
  • 2 – 8×8 Gable Vents

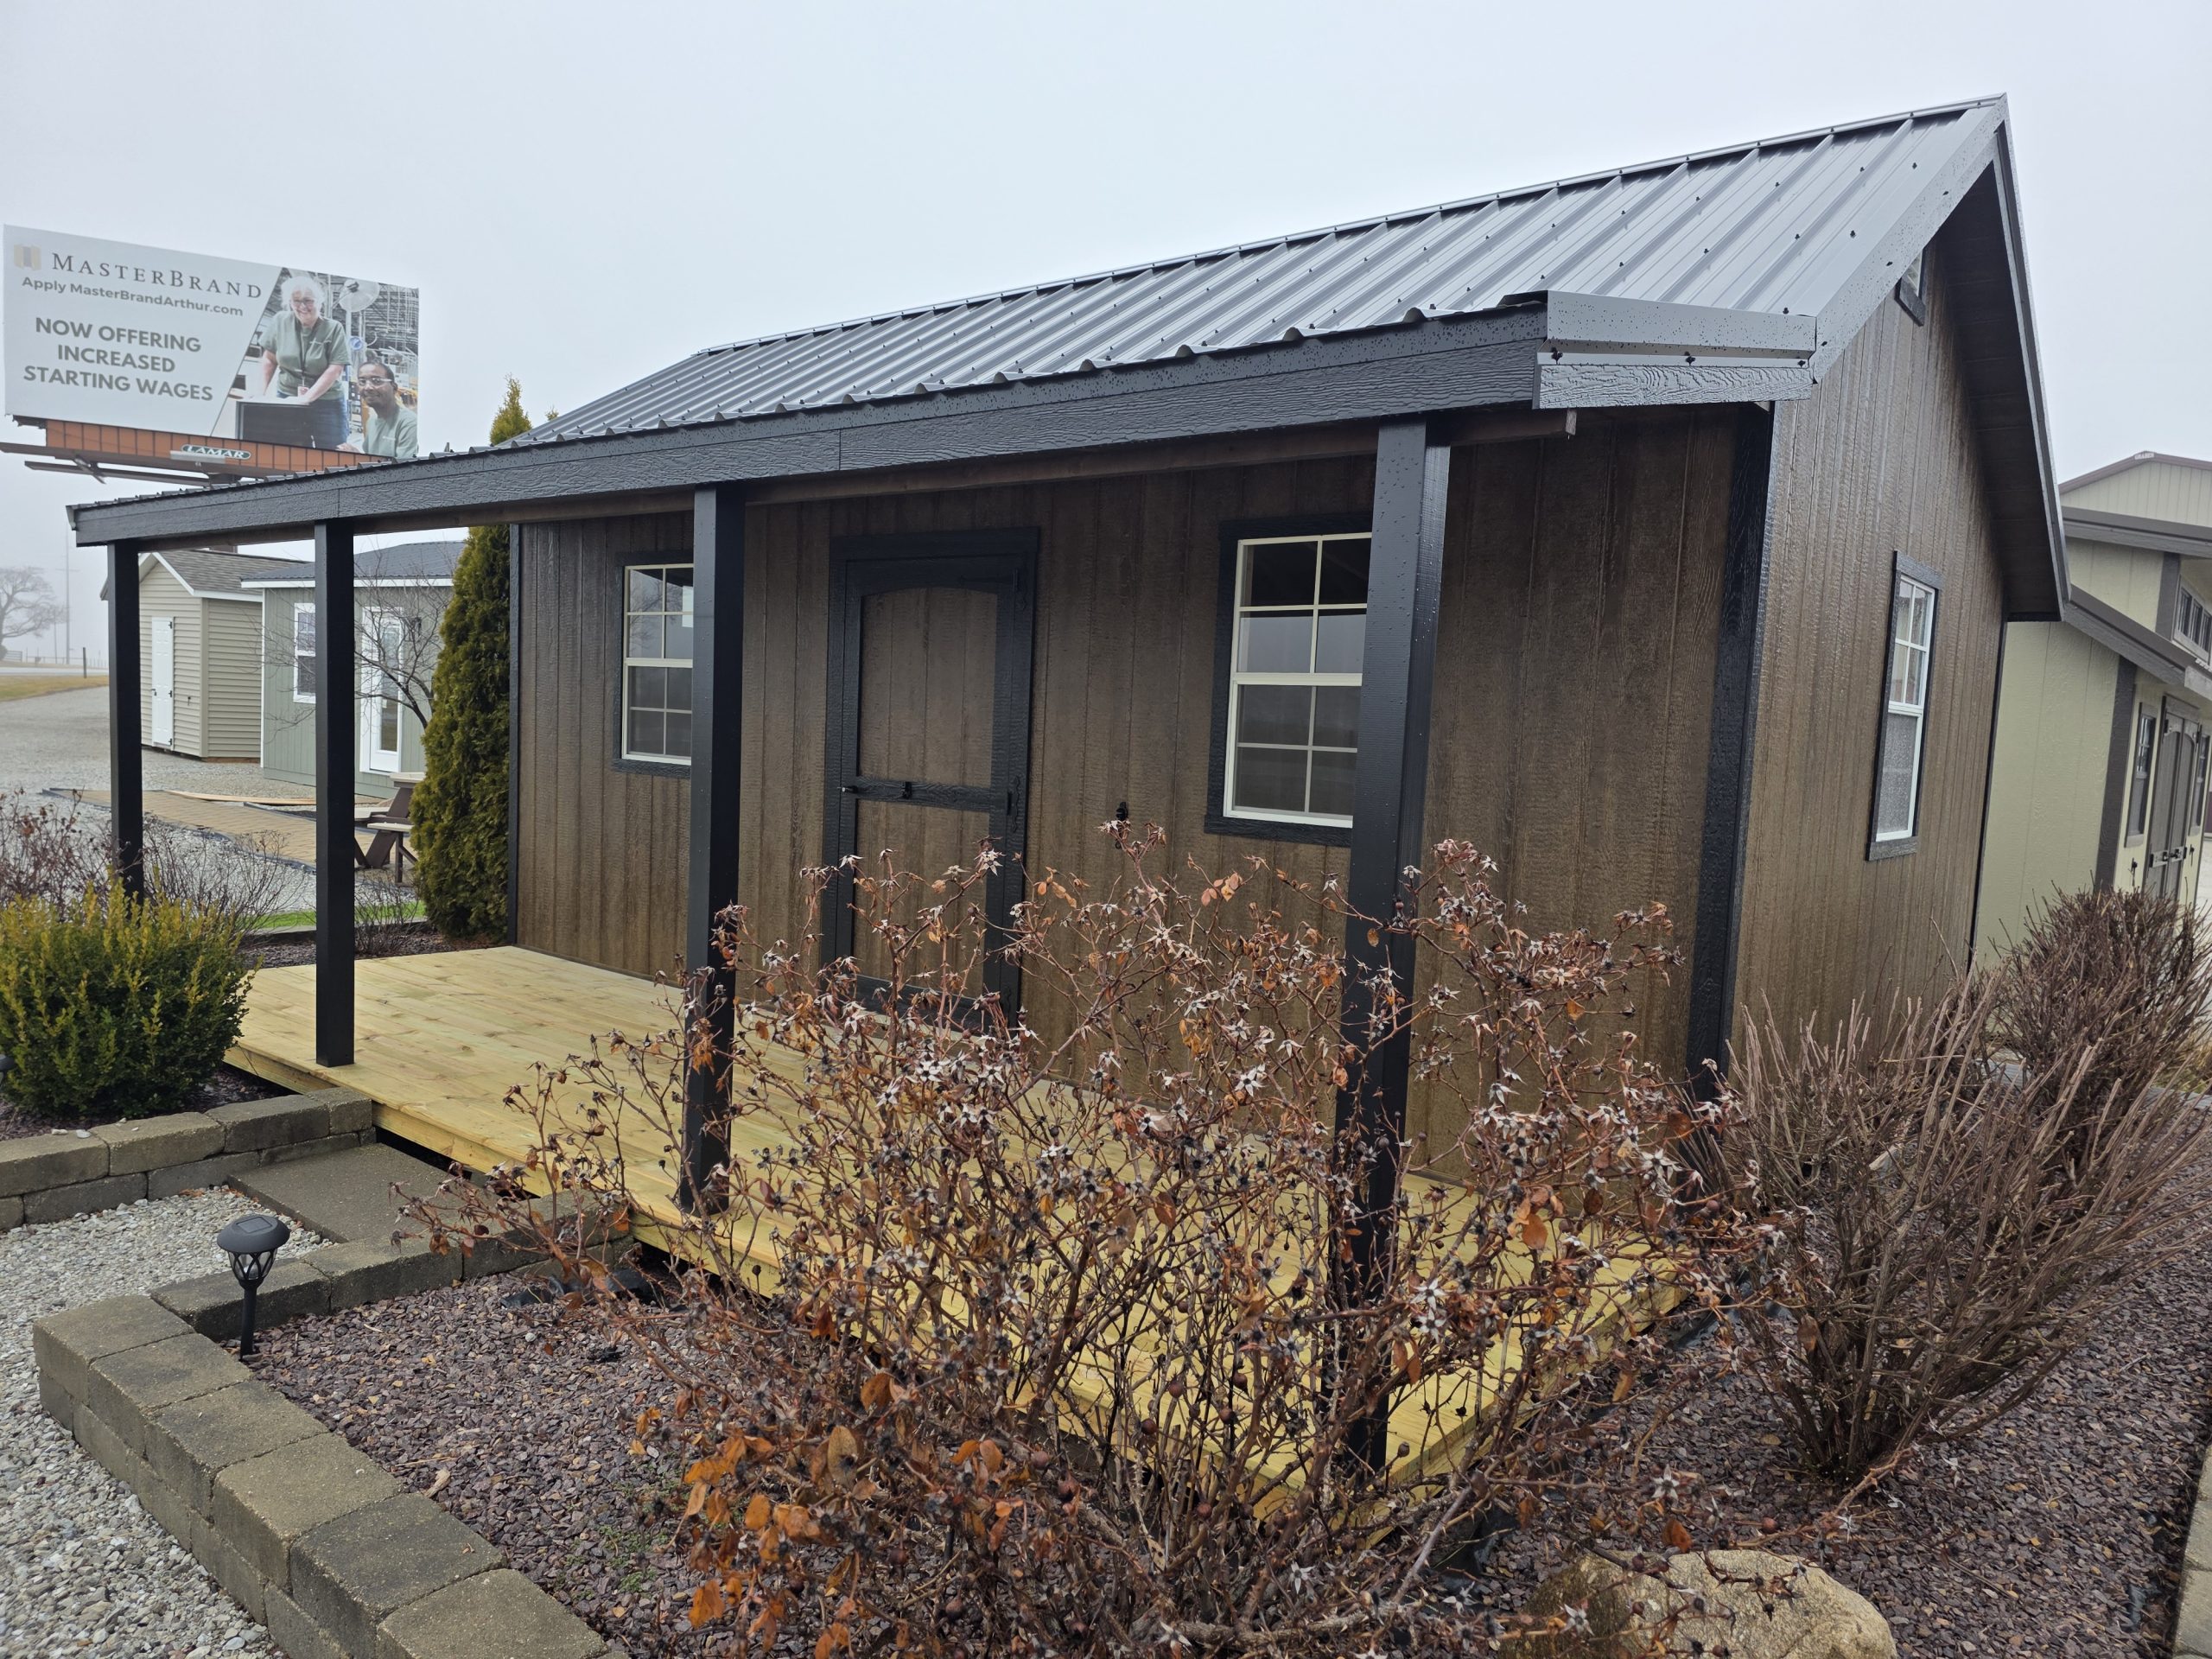
ADD FOR PORCH – $20.00 per sq. ft.

Build Shed on Site Fee – 15% of Subtotal – with a $500 minimum
Building Roof only on Site Fee – 10% of Subtotal

Prices Effective January 1, 2022 – Subject to change without notice.

Gallery